
Benefits of Integrated Bedroom Furniture
A bedroom can feel untidy even when it is technically clean. The usual culprit is furniture that does not quite belong: a wardrobe stopping short of the ceiling, drawers squeezed into an alcove, or clothes stored in several places because one unit simply cannot hold everything. The benefits of integrated bedroom furniture start with solving that problem properly. Rather than asking your room to work around standard-sized furniture, the furniture is designed around your room.
For homeowners who want more useful storage without making the bedroom feel crowded, fitted wardrobes and integrated furniture can make a marked difference. They bring order to awkward layouts, create a considered finish and give every item a sensible home.
Make every part of the room work harder
Freestanding wardrobes are made to fit a wide range of homes. That is convenient, but it often leaves wasted space at the sides, above the top and behind the unit. In a smaller bedroom, those unused gaps can be frustrating. In a larger room, they can still make the furniture look disconnected from the space.
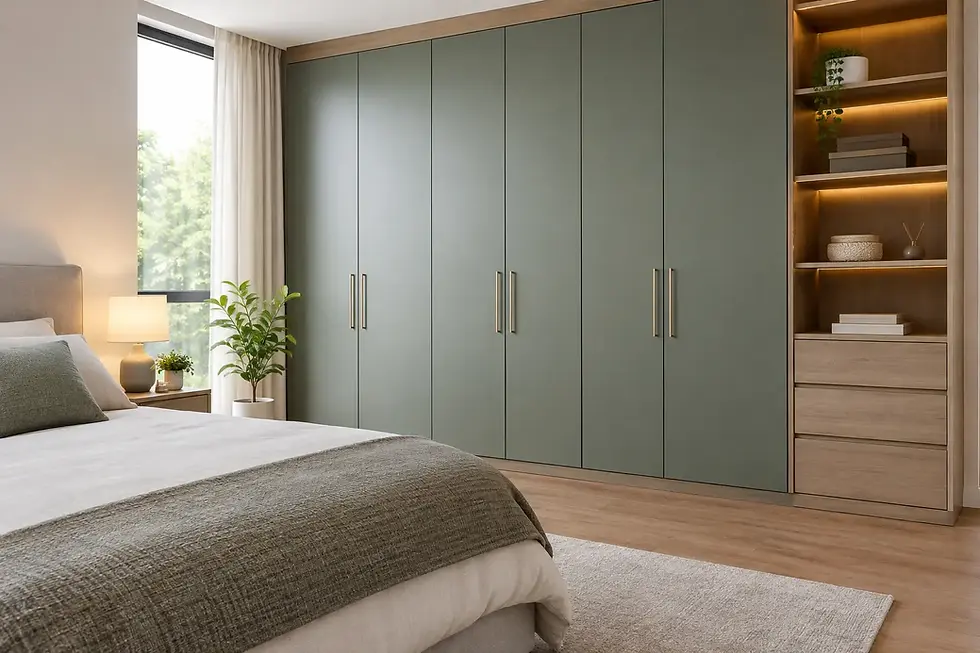
Integrated bedroom furniture is made to the measurements of your walls, ceiling height and layout. A wardrobe can run from wall to wall and floor to ceiling, using the full height available for storage. The upper sections are ideal for less frequently used items such as suitcases, spare bedding, winter coats or holiday clothes, while everyday clothing stays easy to reach below.
Awkward corners, chimney breasts, sloping ceilings and alcoves are not reasons to settle for less storage. They are often the exact places where a bespoke solution earns its keep. A well-planned design can turn an underused recess into shelving, drawer space or a fitted wardrobe that feels like part of the room rather than an addition to it.
The benefits of integrated bedroom furniture for storage
More storage is useful only if it is organised around how you actually live. A tall hanging rail may suit one household, while another needs double hanging for shirts and trousers, deep drawers for knitwear, shoe shelves or a dedicated section for long dresses. Integrated furniture gives you the chance to plan the inside as carefully as the outside.
This is where the design conversation matters. Before choosing door styles or colours, think about what is currently causing frustration. Are clothes piled on a chair because drawers are too shallow? Are shoes spread across the floor? Does one partner have far less wardrobe space than the other? These everyday details help shape a layout that will remain practical after the initial excitement of a new bedroom has passed.
Internal fittings can be tailored to the contents of the wardrobe, not the other way round. That might mean a combination of full-height hanging, adjustable shelves, drawers, pull-down rails and compartments for accessories. The result is easier to maintain because each category of clothing has a clear place.
There is also a visual benefit to better organisation. When laundry baskets, boxes and overflowing clothes rails are no longer on show, the whole bedroom feels calmer. For a room intended for rest, that matters more than many people expect.
Create a built-in look that suits your home
A fitted wardrobe changes the visual balance of a room. Because it follows the lines of the walls, it can look quieter and more intentional than several separate pieces of furniture. There are no dusty gaps to either side, no mismatched heights and no need to fill the top of a wardrobe with boxes simply because there is nowhere else for them to go.
Integrated furniture also gives you more control over the finish. Door style, colour, handles and internal layout can be chosen to work with the rest of the bedroom. A simple, understated finish may suit a modern space, while framed doors or warmer tones can complement a more traditional home. Mirrored doors can be particularly helpful where natural light is limited, although they are not the right choice for everyone. Some homeowners prefer a softer, more solid-door look, especially in a room where they want fewer reflective surfaces.
The aim is not to make the furniture dominate the bedroom. It is to make it feel settled. When storage appears to belong to the architecture of the room, the space often feels larger and less busy.
A solution for changing family needs
Bedrooms rarely stay the same for long. A spare room becomes a nursery, a child needs more storage as they grow, or a home office has to share space with guests. Integrated bedroom furniture can be designed with these changes in mind.
In a child’s bedroom, for example, a mix of accessible drawers and shelves can make tidying easier now, while full-height storage provides capacity for the years ahead. In a main bedroom, a tailored wardrobe can reduce the need for separate chests of drawers, freeing up valuable floor space for a dressing table, chair or simply a clearer walkway.
For Essex homes with varied room shapes and ages, this flexibility is especially valuable. Newer properties may have compact bedrooms that need every centimetre to count. Older homes can bring alcoves, uneven walls and unusual dimensions that off-the-shelf furniture is not designed to accommodate.
Less compromise than flat-pack furniture
Flat-pack furniture has a place. It can be a sensible choice when budgets are tight, when a temporary solution is needed or when you expect to move soon. It is readily available and can serve a straightforward purpose.
However, it comes with compromises. Standard units are restricted to standard widths, heights and internal layouts. You may have to accept filler panels, unused space and a configuration that is close to what you need but not quite right. Assembly, delivery, decorating around the furniture and future adjustments can also become separate jobs to manage.
With a design-manufacture-install approach, the process is more joined up. Measurements are taken, storage is planned, the furniture is made for the space and installed as a finished part of the room. That does not mean every project needs to be elaborate. Often, the best designs are simple. The difference is that the simplicity is deliberate, based on your room and requirements rather than the limitations of a showroom display.
Consider the investment honestly
The main trade-off is cost. Bespoke integrated furniture typically costs more upfront than a ready-made wardrobe, because it involves individual design, manufacturing and professional installation. It is also a more permanent choice, so it is worth taking time over the layout and finish.
That said, value is not only about the starting price. Consider how much storage the room gains, whether other furniture can be removed, how long the solution is expected to serve the household and how the finished bedroom will feel day after day. A poorly chosen wardrobe that has to be replaced or supplemented can become false economy.
It is also sensible to discuss practical details early: where sockets and switches sit, whether doors need to slide or open outwards, access around the bed, and how much space is needed for drawers to open comfortably. A good plan accounts for how the room is used, not just how it looks from the doorway.
Start with the way you use the room
The strongest integrated furniture designs begin with honest observation. Look at what is stored in the bedroom, what regularly ends up on the floor and which parts of the room go unused. Measure the problem before choosing the style.
At Slideaglide, that practical, collaborative approach helps turn a bedroom from a collection of compromises into a space that works properly for the people living in it. The right fitted storage should not ask you to change your habits overnight. It should make the everyday routine of getting dressed, putting things away and winding down feel that little bit easier.


Comments