
A Basildon Wardrobe Transformation That Fits
A Basildon wardrobe transformation is rarely just about replacing old doors. It is usually the answer to a familiar bedroom problem: clothes spilling from drawers, bulky freestanding furniture taking up valuable floor space, or an awkward alcove that has never worked properly. A made-to-measure wardrobe gives that space a clear purpose, while making the room feel calmer and more finished.
The best results begin with how you live, not with a standard unit on a showroom floor. Think about the clothes you reach for every morning, where bedding currently goes, whether you share the room, and how much uninterrupted hanging space you really need. These details shape a wardrobe that earns its place every day.
What a Basildon wardrobe transformation should solve
Every home has its own storage frustrations. In some bedrooms, the issue is a sloping ceiling or chimney breast. In others, it is a narrow room where opening hinged doors blocks the walkway. A fitted wardrobe can be designed around these constraints rather than asking you to work around them.
Floor-to-ceiling storage makes use of the area that freestanding furniture often leaves empty. That upper space is particularly useful for suitcases, seasonal clothing, spare duvets and the things you need to keep but do not use each week. It also removes the dust-catching gap above a wardrobe, creating a cleaner built-in look.
The inside matters just as much as the outside. A well-planned interior may combine full-length hanging for dresses and coats with double hanging for shirts and trousers. Drawers keep smaller items contained, shelves suit folded clothing, and dedicated sections can make room for shoes, bags or laundry. There is no single right layout. A couple sharing one wardrobe needs a different arrangement from a family bedroom or a guest room.
Start with the room, then plan the storage
Before choosing finishes, take an honest look at the room. Measure walls, ceiling heights, radiators, plug sockets and door swings. Notice where daylight enters and where you naturally walk. These practical points affect both the scale of the wardrobe and the style of doors that will work best.
Sliding doors are often a sensible choice where space is tight because they do not project into the room when opened. They can give a long wall a neat, uncluttered appearance and work well in contemporary bedrooms. Hinged doors can be equally effective, particularly where you want a full view of the wardrobe interior or prefer a more traditional furniture style. The choice depends on the room and how you use it, rather than a rule that suits every home.
A fitted design can also turn difficult areas into useful storage. A recess beside a chimney breast, a wall beneath a bulkhead or a loft-room slope may not accommodate an off-the-shelf wardrobe neatly. Made-to-measure furniture follows the dimensions available, so the finished result looks intentional rather than squeezed in.
Decide what needs to be stored
It helps to assess your existing wardrobe before planning a new one. Take stock of long garments, folded items, shoes, accessories and seasonal pieces. Many people discover they have far more hanging clothes than shelves, or the reverse. Designing from habit avoids the disappointment of a beautiful wardrobe that is impractical inside.
Leave room for change as well. Your storage needs may shift with a growing family, a new job, hobbies or simply a better approach to organising. Adjustable shelves and a thoughtful mix of compartments give you useful flexibility without sacrificing the tailored feel.
Choose a finish that belongs in the bedroom
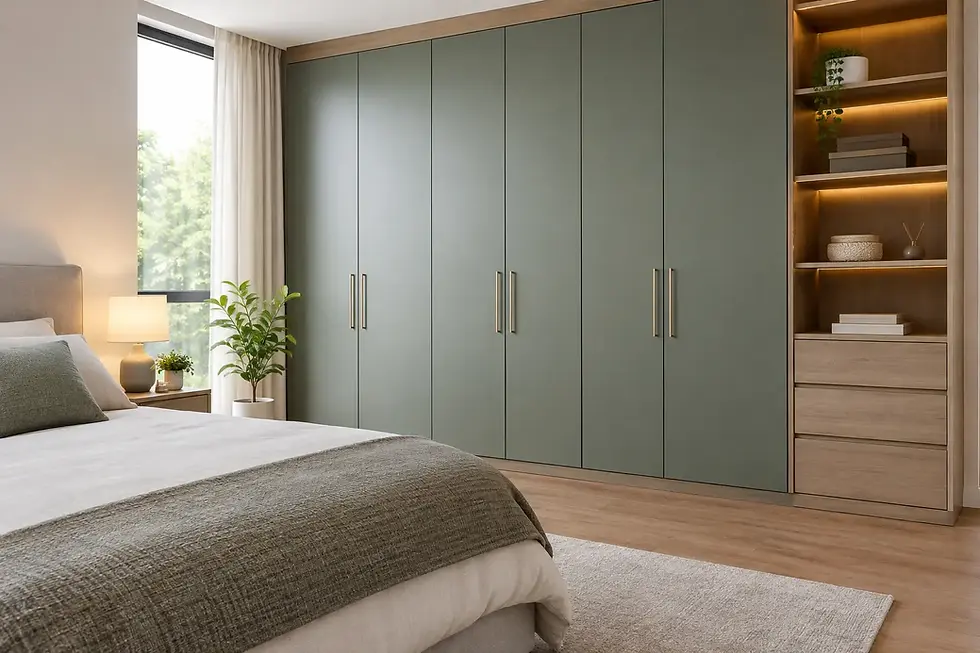
The wardrobe should support the rest of the room, not dominate it. A lighter finish can help a compact bedroom feel more open, while warm wood tones bring depth and character. Mirrored panels are useful where extra light and a dressing mirror are welcome, although they may not suit everyone’s preferred look. Some homeowners prefer a subtle matt surface that blends into the wall; others want a stronger contrast that makes the wardrobe a feature.
Door profiles, handles and panel divisions all influence the final effect. Clean, simple lines tend to suit modern interiors, while framed door styles can add a more classic touch. The key is proportion. Large panels can look calm and contemporary on a broad wall, whereas a smaller room may benefit from a design that feels lighter and less visually busy.
Consider the rest of the bedroom at the same time. Bedside furniture, flooring, wall colour and curtains do not need to match exactly, but they should feel considered together. A fitted wardrobe is a substantial feature, so it is worth choosing a style you will still enjoy after the room has been redecorated.
Why bespoke fitting makes the difference
Flat-pack wardrobes can be a useful lower-cost option in the right setting, especially for a temporary room or a standard-sized wall. Their limitations show when ceilings are uneven, corners are out of square or every centimetre matters. Gaps around the sides and top can waste space and make the furniture look separate from the room.
With bespoke fitted storage, the design is produced for the room itself. That means the doors, carcasses and internal layout are planned around actual dimensions, not assumed ones. The result is more storage where it is useful, with a polished built-in finish that helps the room feel more settled.
There is also value in having one team take responsibility from design through to manufacture and installation. You can discuss your priorities at the outset, see how the layout will work, and avoid coordinating separate suppliers or hoping a general fitter can adapt a standard product on site. Slideaglide works this way because the detail between each stage is what makes a fitted wardrobe feel properly made for the home.
Make the design work harder
Small decisions can make a marked difference to daily use. Include drawers at a comfortable height for the items you use most. Keep bulky bedding near the top or bottom, rather than in the most accessible section. Place hanging rails where doors open fully and where clothes will not catch on a nearby wall or chest of drawers.
Lighting is worth considering too. Good bedroom lighting helps when choosing clothes, and internal wardrobe lighting can be helpful in deeper sections. It is not essential for every project, but it can be a worthwhile addition where the room has limited natural light or the wardrobe will be used early in the morning.
Do not overlook ventilation. Clothes need a dry, clean environment, particularly in rooms prone to condensation. A wardrobe should be planned and installed with the room’s conditions in mind, rather than used to hide an underlying damp issue.
Prepare for a smoother installation
Once the design is agreed, clear the area around the wardrobe wall and remove items from any existing furniture. This gives installers room to work safely and helps the job progress efficiently. If old wardrobes need to come out, establish this before installation day so there are no surprises.
It is sensible to protect nearby bedding and personal belongings from dust, even when the work area is carefully managed. Check access routes too, especially in homes with narrow staircases or tight landings. A professional survey identifies most practical considerations early, which is one of the advantages of a properly managed project.
After fitting, give the wardrobe a simple routine. Keep shelves from becoming overfilled, return seasonal items to their designated space, and occasionally review what you no longer wear. Bespoke storage makes organisation easier, but it works best when each section has a job.
A wardrobe transformation should leave you with more than somewhere to put clothes. It should give the bedroom room to breathe, make mornings less chaotic and turn an overlooked wall into a part of the home that feels designed around you.


Comments