
Bespoke or Modular Wardrobes: Which Fits Best?
A wardrobe can look perfectly acceptable in a showroom and still be the wrong answer for your bedroom. The real question is whether bespoke or modular wardrobes will make better use of the space you actually have - including sloping ceilings, alcoves, awkward corners and walls that are rarely as straight as they seem.
Both options can improve storage. The difference lies in how closely the wardrobe works around your room, your belongings and the finish you want to achieve. For some homes, a well-chosen modular system is a sensible solution. For others, particularly where space is tight or the layout is unusual, a fitted bespoke design makes a noticeable difference every day.
Bespoke or modular wardrobes: the practical difference
Modular wardrobes are made from standard-sized units. You choose a combination of pre-designed carcasses, doors and interiors, then arrange them to suit an available wall. They are often quicker to purchase, easier to price at the outset and can be a good fit for a straightforward, square room.
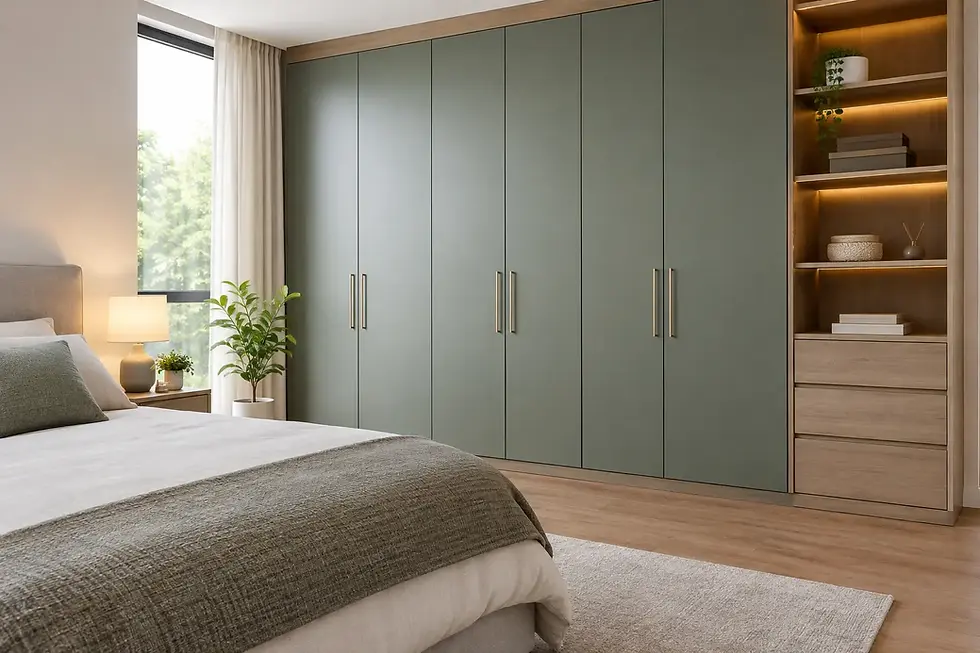
Bespoke wardrobes are designed around the room rather than selected from a set range of sizes. The internal layout, height, width, door style and finish are planned to suit the available space and how you live. They are then manufactured and installed as one integrated piece of furniture.
That distinction matters most at the edges. A modular wardrobe may leave a gap above, beside or behind the units, sometimes hidden with filler panels. A bespoke fitted wardrobe can run precisely from wall to wall and floor to ceiling, turning areas that would otherwise gather dust into usable storage.
When modular wardrobes make sense
Modular furniture is not automatically a compromise. It can be the right choice when the room is regular in shape, the wall is long enough for standard units and you need a practical storage solution within a tighter initial budget.
It may also suit a temporary arrangement. If you expect to move soon, rent out a property or want furniture that could potentially travel with you, freestanding or modular units offer more flexibility. A modular range can also work well in a guest room where storage needs are simple: a hanging rail, a few shelves and perhaps some drawers.
The key is to be realistic about the result. Standard units are built to standard dimensions, not your particular room. If you are happy with visible gaps, a less tailored interior and a furniture-like appearance rather than a built-in finish, modular wardrobes can do the job well.
Where bespoke fitted wardrobes earn their place
A bedroom often has more usable space than it first appears. The top section above a conventional wardrobe, the narrow return beside a chimney breast or the low area beneath an eave can all become valuable storage when designed properly.
Bespoke wardrobes are particularly useful in period homes, loft conversions and rooms with angled ceilings. These spaces rarely suit off-the-shelf dimensions. Trying to force standard furniture into them can lead to wasted corners and an arrangement that feels pieced together.
A tailored design also allows the interior to reflect what you own. Someone with long dresses, suits and shirts needs different hanging heights from someone who mainly stores folded clothes. A family may need easy-access drawers for children, tall cupboards for bedding and a dedicated section for luggage. There is no reason for the inside of a wardrobe to be generic when it is used every morning and evening.
For homeowners improving a main bedroom, bespoke furniture also creates a calmer visual finish. Doors can be chosen to complement the room, whether that means understated panels, mirrored fronts, a modern sliding style or a more traditional look. With the storage fitted around the architecture, the room feels more considered and less crowded.
Compare the space, not just the price
The first price you see is rarely the whole story. Modular wardrobes can have a lower purchase cost, but it is worth considering what is included. Delivery, assembly, fitting, finishing panels, extra interiors and alterations to make the units look built-in can all change the final figure.
Bespoke wardrobes usually involve a greater investment because every element is made and fitted for the space. In return, you are paying for a solution that can use the full height and width of the room, with storage planned around your needs. In a compact bedroom, that extra capacity can be significant.
Think about cost per useful centimetre rather than cost per unit. A standard wardrobe that leaves 20 centimetres at each side and 40 centimetres above may be cheaper, but it has also given away a substantial amount of potential storage. In a larger, uncomplicated room that may not matter. In a box room or loft bedroom, it often does.
There is also the question of longevity. A well-designed fitted wardrobe is intended to stay with the property and can make a bedroom feel more complete for future buyers. Modular furniture can be adapted or replaced more easily, which may be preferable if your taste changes frequently. Neither approach is right for everyone - the best choice depends on how long you expect to live with it and how much the room needs to work harder.
Door choice changes how the room works
The door style is not only an aesthetic decision. It affects how easily you can move around the room.
Hinged doors give full access to the wardrobe interior and suit bedrooms with enough clear space in front. They are a good option when you want to see everything at once or include drawers and pull-out accessories behind the doors.
Sliding doors are often ideal where a bed sits close to the wardrobe. Because the doors move sideways rather than outward, they do not take up valuable floor space. They can also create a clean, uninterrupted look across a wider wall.
With a bespoke design, the door arrangement can be planned around radiators, bedside furniture, window positions and the route through the room. That level of planning is easy to overlook until a door catches a bedframe or blocks a drawer.
Do not forget the inside
A beautiful exterior will not solve an untidy bedroom if the internal storage does not suit the way you organise your clothes. Before choosing any wardrobe, take stock of what needs to live there.
Consider whether you need more hanging space or more shelves, whether bulky knitwear is taking up too much room, and where spare bedding, shoes and seasonal items currently go. It is also useful to measure longer garments and look honestly at the items you use most often. The best layout puts everyday essentials within easy reach and reserves higher cupboards for things you only need occasionally.
For shared wardrobes, planning matters even more. Separate sections prevent one person’s clothes from gradually taking over. Drawers can reduce the need for additional bedroom furniture, while full-height compartments can make room for an ironing board, vacuum cleaner or suitcase where space allows.
A better decision starts with the room
Before deciding, stand in the bedroom and look beyond the obvious wall. Measure the ceiling height, note any skirting boards, sockets, coving, chimneys and sloping areas, and think about how the doors need to open. Photographs and rough dimensions are helpful, but a proper design conversation brings out the details that determine whether a wardrobe feels effortless or frustrating.
For homes across Essex, Slideaglide takes a design-manufacture-install approach, so the wardrobe is considered as one complete project rather than a collection of separate units. That means the design can account for the room’s quirks from the beginning, with a finished result that feels made for the home because it is.
Choose modular furniture when standard sizes genuinely suit the room and flexibility matters most. Choose bespoke when you want every part of the available space to earn its keep. The most satisfying wardrobes are not simply the ones with the most storage - they are the ones that make the whole room easier to live in.


Comments