
Bespoke Wardrobe Project Before and After
A bedroom can look perfectly presentable yet still be difficult to live with. Perhaps a freestanding wardrobe stops short of the ceiling, leaves a dusty gap above and wastes an alcove beside it. Perhaps drawers jam into the bed space, or clothes spill into another room because there is nowhere sensible to put them. The difference in a bespoke wardrobe project before and after installation is not simply a smarter-looking wall. It is a room that starts working around the people who use it.
A made-to-measure wardrobe is designed for the real dimensions of your home, including the bits standard furniture tends to ignore. That means sloping ceilings, chimney breasts, narrow returns and uneven walls can become useful storage rather than permanent compromises.
What the "before" often looks like
Most wardrobe projects start with a practical frustration, not a desire to fill a room with more furniture. The wardrobe may be too shallow for hangers, too deep for the space around the bed, or split between several mismatched pieces. Even a generous bedroom can feel cramped when every item has been chosen separately and placed wherever it happens to fit.
The unused space is often higher up. Off-the-shelf wardrobes are made to standard heights, so the area between the top of the unit and the ceiling becomes an awkward ledge. It collects bags, boxes and dust, but rarely provides storage that feels easy to use. In smaller bedrooms, the gaps at either side are just as frustrating. They may be too slim for a chest of drawers, yet too valuable to leave empty.
There is also the day-to-day view. Open rails, piles on chairs and drawers that cannot close make getting ready more stressful than it needs to be. This is not always a problem of owning too much. More often, it is a problem of having the wrong sort of storage in the wrong place.
A bespoke wardrobe project before and after installation
The best transformations begin with proper planning, rather than choosing doors first. During the design stage, the room is measured carefully and the layout is shaped around how the household uses it. A couple may need separate hanging sections, while a family bedroom might benefit from more shelves, drawers and space for seasonal bedding. Someone with a compact room may need sliding doors to avoid losing valuable clearance in front of the wardrobe.
This is where bespoke work earns its place. A full-height fitted wardrobe can use the wall from floor to ceiling and from one return to the other. Around a chimney breast, it can create balanced storage on both sides. Under a slope, the internal arrangement can follow the changing depth of the room rather than pretending the area does not exist.
The visual change is immediate, but it should never come at the expense of usefulness. A beautiful bank of doors will not solve much if the hanging rail is too low for dresses or if the drawers are positioned where they are hard to reach. Good design considers both the finish you see and the routine behind it.
Storage is planned from the inside out
It helps to look at the contents of the existing wardrobe before deciding on the new one. Long coats, shirts, knitwear, shoes, suitcases and laundry all need different allowances. A well-planned interior gives the most-used items the easiest positions and reserves higher shelves for things that only come out occasionally.
For example, double hanging can make excellent use of height for shirts, trousers and children’s clothes. Long hanging needs more vertical space, so it may suit one dedicated section rather than taking over the whole wardrobe. Drawers are useful for folded clothing and smaller items, while adjustable shelves give flexibility as needs change.
There is a balance to strike. Packing every inch with compartments can feel efficient on paper but leave little flexibility later. Equally, one large empty cavity may look simple but quickly becomes untidy. The right layout depends on your belongings and your habits, which is why a conversation at the start of the project matters.
The outside needs to belong in the room
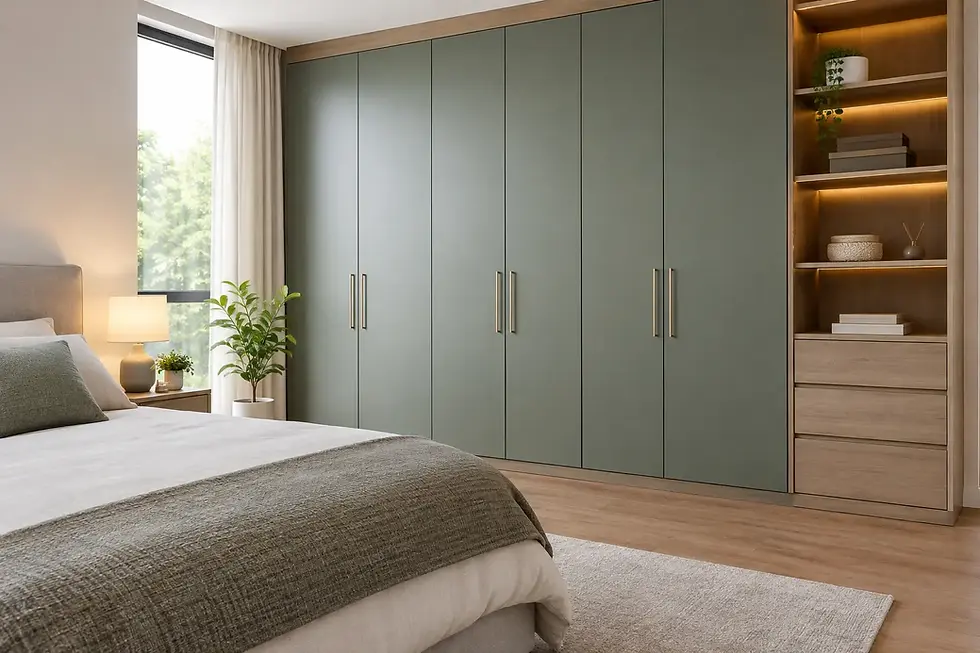
Before and after photographs tend to show the strongest change in the overall finish. Where several separate furniture pieces once interrupted the wall, fitted wardrobes create a deliberate, built-in look. Full-height doors draw the eye upwards, which can make a modest bedroom feel more settled and more spacious.
Door style and colour should work with the rest of the room, not compete with it. A calm neutral finish can help a small bedroom feel lighter. Wood tones bring warmth, while a more contemporary colour can create a clear focal point. Mirrored doors can reflect light and reduce the need for a separate mirror, although they are not right for every household or every style of bedroom.
Sliding doors are often a sensible choice where bed placement leaves limited space to open hinged doors. Hinged doors, however, allow a full view of the wardrobe interior at once and can suit rooms with plenty of clearance. Neither is automatically better. It comes down to the layout, the look you prefer and how you want the wardrobe to function each morning.
The part you do not see in the finished photos
A polished result relies on more than attractive door fronts. Walls and floors are not always perfectly straight, particularly in older homes. A fitted wardrobe needs to be made and installed with those realities in mind, so the finished lines look clean and intentional.
That is why the design-manufacture-install approach is valuable. The measurements taken at the beginning feed directly into the production of the furniture, and the installation is carried out with the agreed design in mind. There is one joined-up process rather than asking separate suppliers to interpret the same plan.
At Slideaglide, that means working with you from the first idea through to the completed installation. Questions about where to place drawers, how much hanging space is needed or which door finish suits the room can be addressed before anything is made. It is a more reassuring way to approach a permanent piece of furniture.
How to judge a genuine wardrobe transformation
The most impressive before-and-after result is not necessarily the one with the boldest colour or the biggest wall of doors. It is the one that removes the irritation that started the project. The bedroom should feel easier to keep tidy, simpler to move around and more like part of the home rather than a collection of compromises.
When viewing a finished project, look beyond the front elevation. Consider whether the wardrobe reaches the ceiling cleanly, how it deals with awkward corners and whether the door choice suits the available floor space. Think about the interior too: could it accommodate the clothes and household items you actually own?
It is also worth being realistic about what bespoke storage can and cannot do. It can make much better use of a difficult room and dramatically improve organisation, but it will not remove the need to sort through clothing occasionally. Nor does every wall need to be filled from end to end. Sometimes a smaller, carefully positioned wardrobe plus open space around the bed is the better choice.
Start with the problem, not the product
If your current bedroom storage is falling short, take a few minutes to notice exactly where the friction is. Is it the wasted height above a wardrobe, poor access around the bed, a lack of drawers, an awkward alcove or simply furniture that never looks as though it belongs together? Those details are the starting point for a design that feels personal rather than standard.
A well-considered bespoke wardrobe does more than improve a before-and-after photograph. It gives everyday belongings a proper place and lets the room feel calmer when the doors close.


Comments