
Can Fitted Wardrobes Fit Uneven Walls? Yes
A wall that bows slightly in the middle, a ceiling that drops at one end, or a floor that is not quite level can make off-the-shelf wardrobes look like an uneasy compromise. So, can fitted wardrobes fit uneven walls? Yes. In fact, dealing with the quirks of real homes is one of the main reasons to choose furniture made for the space.
A well-designed fitted wardrobe does not pretend the wall is perfectly straight. It is measured around it, built to suit it and carefully finished so the result looks purposeful from the front. The key is accurate survey work, sensible design choices and installation that allows for the natural variations found in many properties.
Why uneven walls are rarely a problem for fitted wardrobes
Very few rooms are completely square. Older homes may have settled over decades, while newer properties can still have walls that are slightly out of plumb, uneven plasterwork or floors with a gradual fall. Chimney breasts, alcoves, boxed-in pipes and sloping ceilings add further variation.
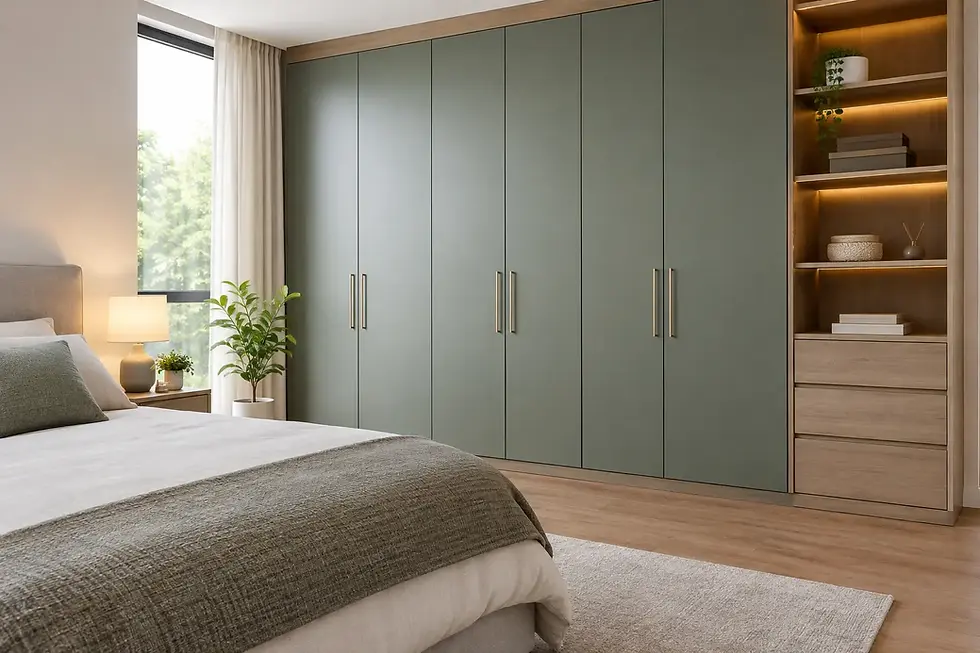
Freestanding furniture has fixed sides, fixed widths and a fixed top. If it is pushed against an uneven wall, gaps often appear. The temptation is to hide them with bits of trim or to accept a dusty, wasted strip behind the unit. A fitted wardrobe is planned differently. Its visible framework, doors and finishing panels are made to create a clean fitted line, even where the structure behind them is not perfectly regular.
That does not mean every part of the wardrobe follows every bump in the wall. The internal carcass needs to remain square for shelves, drawers and doors to work correctly. Instead, the installer uses carefully sized infill panels, scribed end panels and trims to bridge the difference between the straight wardrobe and the irregular wall. This gives you storage that functions properly and a finish that looks built in rather than squeezed in.
How fitted wardrobes work with uneven walls
The process starts long before installation. A proper home survey checks the width, height and depth of the available space at several points, rather than relying on one measurement. It also identifies where walls lean, where floors rise or fall, and whether skirting boards, sockets, radiators or coving affect the design.
Scribed panels create a close finish
A scribed panel is a finishing piece that is trimmed to follow the exact profile of a wall, ceiling or floor. If a wall curves or leans slightly, the panel is marked against it and cut with precision. This allows the face of the wardrobe to sit neatly alongside the wall without forcing the furniture out of square.
Scribing is particularly useful at the ends of a wardrobe run, around chimney-breast alcoves and beneath uneven ceilings. It is a small detail, but it makes a significant difference to the finished look. Rather than a visible wedge-shaped gap, you see a neat transition from furniture to room.
Packing and levelling protect the wardrobe operation
Where a floor is uneven, the wardrobe base is levelled during fitting. This matters more than many homeowners realise. A wardrobe that is not level can cause sliding doors to drift, hinged doors to swing open or shut, and drawers to run poorly.
The fitter adjusts and packs the base as needed before securing the units. The wardrobe itself stays true and square, while the finishing details account for the room around it. Once complete, the slight floor variation is not obvious, but the doors and drawers should feel smooth and reliable every day.
The design can allow for awkward areas
Sometimes the best answer is not to fill every millimetre with standard-sized storage. If one corner is particularly irregular, it may be better to allow a deeper end panel, a narrow open shelf or a custom return panel. These choices can make the whole design look more balanced while avoiding unnecessary complexity.
This is where bespoke design earns its place. The goal is not simply to cover a wall. It is to create a wardrobe that offers useful hanging space, accessible shelves and a finish that belongs in the room.
When the condition of the wall needs attention first
Most uneven walls are cosmetic and entirely manageable. However, there are occasions when the issue should be investigated before fitting furniture against it. Signs of damp, loose plaster, significant cracking, active movement or a visibly bulging wall deserve professional attention first.
Fitted wardrobes can be secured safely to sound walls, but they should not be used to hide a building problem. If there is moisture behind the proposed wardrobe position, it needs resolving so clothing and timber-based furniture are protected. Likewise, a wall that is substantially out of line may affect how much usable depth is available and should be discussed openly at the survey stage.
External walls can also feel colder than internal walls. Depending on the property and the wardrobe position, allowing appropriate ventilation behind or within the furniture may be sensible. A good designer will consider this alongside the room’s layout, not as an afterthought once production has begun.
Do uneven walls affect wardrobe doors?
They can influence the design, but they do not prevent you from having attractive, practical doors. Sliding doors need a level, accurately aligned track, so the wardrobe framework is set up carefully to provide that. The wall behind the wardrobe can be uneven without affecting door movement, provided the fitted structure itself is true.
Hinged doors are equally suitable in many rooms and can be a strong choice where you want full access to one section at a time. They need consistent gaps around the door fronts for a polished appearance, which again comes from levelling the carcass and using tailored fillers at the edges.
Door style is often decided more by the room than the wall. Sliding doors can save floor space in a narrower bedroom because they do not open outwards. Hinged doors may suit a wider room or a traditional interior. Mirrored, glass, timber-effect and coloured finishes can all work with uneven walls because the fitted framework creates the straight visual lines.
The trade-off: maximum storage versus a perfect finish
There is usually a balance to strike in a very uneven space. Making a wardrobe appear perfectly fitted may require a wider scribed panel or a small void behind one side of the unit. In practical terms, this may reduce the internal width by a modest amount compared with the widest possible measurement from wall to wall.
For most homeowners, this is a worthwhile trade-off. A few centimetres used for correct fitting can prevent doors from binding, protect the wardrobe’s structure and produce a much more refined result. It also avoids the frustration of trying to fill an awkward gap later with freestanding shelves or makeshift trim.
The best design makes this decision visible before installation. You should understand where fillers will sit, how the storage will be arranged and how the wardrobe will meet the ceiling and adjoining walls. There should be no surprises when the final panels go on.
What to expect from a bespoke wardrobe survey
A detailed survey is your opportunity to point out every concern, whether it is a wall that looks bowed, a ceiling line that dips or a floor that has always felt uneven. Measurements should be taken across the full area, including the depth at different heights where necessary.
It is also the time to think beyond the wall itself. Consider what you need to store: long dresses and coats, folded knitwear, shoes, bags, laundry or children’s clothes. An awkward wall does not have to create an awkward interior. Double hanging, adjustable shelving, deep drawers and top storage can be planned around how your household actually lives.
At Slideaglide, the design-manufacture-install approach means those survey details carry through the whole project. The wardrobe is not selected from a fixed range and made to fit as best it can. It is produced for the measurements and layout agreed for your room.
A better way to look at an imperfect room
Uneven walls are often treated as a reason to put off improving a bedroom. In reality, they are a reason to avoid generic furniture. A bespoke fitted wardrobe can turn an awkward recess, a sloping corner or an imperfect wall line into storage that looks calm, considered and properly finished.
If a room has a few quirks, do not plan around what standard furniture will tolerate. Start with what you want the room to do for you, then let careful measuring and skilled fitting shape the solution.


Comments