
Essex Fitted Wardrobe Guide for Better Bedrooms
A bedroom can look tidy at first glance and still feel frustrating to use. Clothes spill from drawers, awkward corners collect clutter, and a freestanding wardrobe leaves a strip of wasted space above or beside it. This Essex fitted wardrobe guide is designed to help you make better decisions before choosing a made-to-measure solution - one that works for your room, your belongings and the way you live.
A fitted wardrobe is not simply a larger cupboard. It is a chance to make every useful centimetre count, while giving the room a calm, built-in finish. The best result comes from looking beyond door style alone and planning the inside just as carefully as the outside.
Start with the room, not the wardrobe
Most bedrooms are not perfect rectangles. You may have a chimney breast, a sloping ceiling, a boxed-in pipe, a shallow alcove or a wall interrupted by a radiator. These details are exactly where off-the-shelf furniture often falls short.
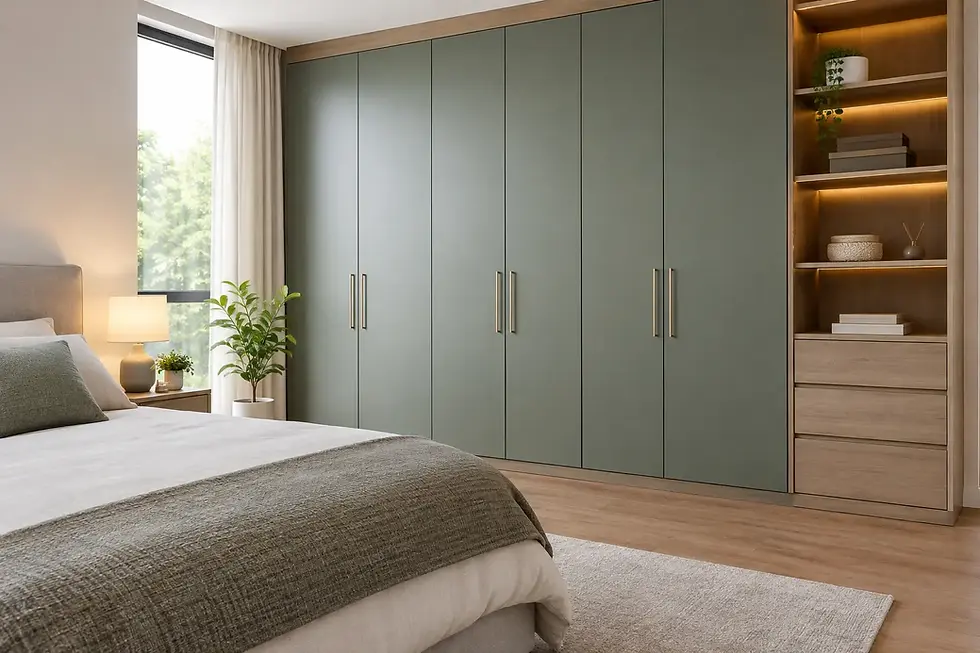
Begin by thinking about the wall as a whole. A fitted wardrobe can run from wall to wall and floor to ceiling, working around features rather than leaving them exposed. That means less dead space above the unit, fewer places for dust to settle and a more deliberate finish.
It also pays to consider how the room is used. In a main bedroom, you may need room for long coats, occasionwear, folded clothes and laundry. A child’s room may benefit from lower hanging rails and adaptable shelving. In a guest bedroom, a shallower wardrobe with a useful mix of shelves and hanging space can be the better choice.
Before a design appointment, take a few photographs of the room and make a note of anything that affects access: doors, windows, plug sockets, radiators and loft hatches. You do not need a perfect technical drawing, but these details help shape an honest conversation about what is possible.
Essex fitted wardrobe guide: choose the right layout
The internal layout is what makes a wardrobe useful every morning, not just attractive on installation day. A common mistake is to allow too much hanging space and too few shelves or drawers. The right balance depends on the clothes you actually own.
If most of your wardrobe is shirts, blouses, trousers and jackets, double hanging can make excellent use of height. One rail sits above another, creating two practical levels for shorter items. For dresses, coats and longer garments, you will need a full-height hanging section. Many households need both.
Drawers are ideal for smaller items that can disappear on open shelves, such as underwear, socks, nightwear and gym clothes. Shelves work well for knitwear, handbags and bedding, although they should not be too wide or piles can become difficult to manage. Adjustable shelving gives you flexibility as your needs change.
A good designer will ask what you store, rather than assuming every home needs the same arrangement. That is one of the real advantages of a bespoke wardrobe. The interior can be planned around your habits, whether you are sharing a bedroom, managing family laundry or simply want a clearer place for everything.
Make difficult spaces work harder
Sloping ceilings and alcoves can seem limiting, but they often create the most satisfying fitted storage projects. A low section beneath an eave may be perfect for drawers, shoe storage or folded clothes. A narrow recess can become a useful cupboard for ironing boards, cleaning equipment or seasonal items.
The trade-off is that not every inch needs to be made into full-height hanging storage. Trying to force one layout across an uneven wall can make the inside less practical. A tailored design should follow the room’s shape while keeping everyday access easy.
Decide on doors with everyday use in mind
Door choice changes both the look and the way a bedroom functions. Sliding doors are particularly useful where there is limited space in front of the wardrobe, because they do not swing into the room. They can create a clean, contemporary run of panels and work especially well across wider openings.
Hinged doors allow you to open up the full width of a section at once, which some people prefer when getting dressed or putting away laundry. They can suit more traditional bedroom styles and make it easier to see the entire interior. However, they need enough clear floor space to open comfortably.
Mirrored doors can help a smaller or darker bedroom feel brighter, while coloured glass, wood-effect finishes and painted-style panels can make the wardrobe part of the wider décor. There is no single best finish. A pale surface may keep a compact room feeling open, while a darker tone can add warmth and definition in a larger bedroom.
Think about the furniture already in the room too. The wardrobe does not have to match every item exactly, but it should feel intentional alongside the bed, flooring and wall colour. Samples are valuable here. View them in the room where the wardrobe will sit, as daylight and bedroom lighting can alter how a finish appears.
Measure for access as well as storage
A wardrobe design has to work on paper and in real life. That includes the route into your property, the stairway, ceiling height and whether any existing furniture must remain in place during installation. Made-to-measure furniture is manufactured for the space, but a thoughtful survey still prevents avoidable surprises.
Inside the bedroom, allow room to walk past the bed, open drawers and use door handles without feeling hemmed in. A deep wardrobe can provide more storage, but if it narrows an already tight walkway, a slightly shallower design may be the smarter option.
Lighting matters too. Ceiling lights can cast a shadow into deep wardrobes, particularly in rooms with darker finishes. Internal lighting, placed thoughtfully, makes it easier to find clothes and adds a considered finishing touch. It is most worthwhile in larger wardrobes or sections used early in the morning and late at night.
Look beyond the initial price
It is natural to compare a fitted wardrobe with a freestanding alternative on price. The difference is not only about materials. A bespoke project includes the design thinking, precise measuring, manufacturing and fitting needed to create a unit that belongs to the room.
A flat-pack wardrobe may suit a temporary room, a rental property or a straightforward space where standard sizes happen to work. But it can leave gaps at the sides and top, offer limited internal options and require you to compromise around awkward features. For homeowners planning to stay and improve how a bedroom feels every day, fitted storage often offers better use of the available footprint.
Quality is also found in the details: how doors align, how smoothly they operate, how the interiors are finished and how neatly the wardrobe meets the walls and ceiling. Ask to see examples of completed work and discuss the materials and fittings being proposed. You should feel clear on what is being made for you, not left guessing from a brochure image.
Choose a process that keeps you involved
A fitted wardrobe project should feel collaborative from the first conversation. You know what frustrates you about the room; an experienced specialist knows how to turn those frustrations into practical storage.
At Slideaglide, the design-manufacture-install approach keeps the journey joined up. The person helping you plan the wardrobe understands the space and the final result being created, rather than passing the project between separate suppliers.
Use the design stage to be specific. Mention the clothes you wear most, the items currently stored under the bed, and anything you want hidden away. If two people are sharing the wardrobe, discuss how the space will be divided before the internal layout is finalised. Small choices made early can prevent daily annoyances later.
Do not be afraid to ask whether an idea is genuinely practical. A good fitted wardrobe should look smart, but it also needs to cope with busy mornings, changing seasons and the ordinary reality of a lived-in home.
The right wardrobe is the one that gives your belongings a proper place and makes the room feel easier to enjoy. Start with how you live, be honest about what you need to store, and let the design earn its place in your home.


Comments