
How to Design Alcove Wardrobes Well
An alcove can either be wasted space or the part of the room that works hardest. The difference usually comes down to planning. If you are working out how to design alcove wardrobes, the best results come from treating the alcove as part of the room rather than trying to squeeze a standard wardrobe into it.
That matters because alcoves are rarely as straightforward as they look. Chimney breasts create uneven widths, older walls can be out of square, and skirting boards, sockets or radiators often sit exactly where you wish they did not. A good alcove wardrobe design deals with those realities from the start, so the finished storage looks built in, feels easy to use and earns its place visually as well as practically.
Start with the room, not the wardrobe
The biggest mistake is designing the wardrobe in isolation. Before choosing doors or internal storage, stand back and look at the whole wall. Is the alcove balancing a chimney breast? Are there two alcoves that should feel symmetrical, even if the measurements are not identical? Does the room need to feel lighter, taller or less cluttered?
These questions shape the design more than people expect. In a smaller bedroom, a full-height fitted wardrobe can make the wall feel cleaner and more spacious because it removes visual gaps at the top and sides. In a period property, you may want the wardrobe to sit comfortably with existing features rather than dominate them. In a newer home, a simpler slab-fronted design might suit the cleaner lines of the room.
The aim is not only to add storage. It is to make the alcove feel intentional.
How to design alcove wardrobes around real measurements
Alcoves need careful measuring because even a few millimetres matter. Width, height and depth are the basics, but they are not the full story. You also need to know whether the back wall is straight, whether the side walls taper, and where skirting, coving, plugs, switches and pipes sit.
This is where bespoke design earns its keep. Off-the-shelf furniture expects the room to behave. Alcoves usually do not. If one side narrows towards the back, or the floor rises slightly, the wardrobe must be designed to accommodate that without leaving ugly filler gaps or awkward dead space.
Depth is often the main constraint. A standard hanging rail setup usually needs around 550 to 600mm overall depth for long-hanging clothes to sit comfortably behind doors. If the alcove is shallower, it does not mean the project is off the table. It may mean using shelves and drawers, angled hanging rails, or a mix of short-hanging sections rather than one conventional layout.
The right answer depends on what you actually need to store.
Decide what the wardrobe needs to do
The best fitted wardrobes are not just made to measure. They are made to purpose. An alcove wardrobe for one person’s workwear and shoes will be different from a shared wardrobe in a family bedroom. The outside may look neat and simple, but the inside should reflect real habits.
Think about the balance between hanging space, shelving and drawers. If you mostly wear folded knitwear, extra shelving makes more sense than a long rail. If you own long coats, dresses or suits, make room for full-length hanging. If the wardrobe will replace a chest of drawers, built-in drawers can help keep the rest of the room clear.
It is also worth thinking about the awkward items people forget until move-in day. Bags, hats, spare bedding, an ironing board, a laundry basket, even a suitcase. Alcove wardrobes work best when they handle the everyday clutter as well as the obvious clothing storage.
Door choice changes more than the look
When homeowners think about wardrobe doors, they often focus on style first. Style matters, but practicality comes first in alcoves because clearance can be tight.
Hinged doors give you full access to the inside, which is useful if you want to use wider shelves or internal drawers. They suit more traditional and shaker-style designs particularly well. The trade-off is swing space. In a compact bedroom, doors opening into the room can clash with a bed or bedside table.
Sliding doors solve that issue because they do not project into the room. They are often a smart choice where floor space is limited. They can also create a cleaner, more contemporary look. The compromise is that you only access one section at a time, so the internal layout needs to be planned around the door overlap.
If the alcove is narrow, smaller hinged doors may feel more proportionate than trying to force a sliding system into a limited width. If the opening is generous, sliding doors can be very effective. This is one of those areas where it depends on the room, not just personal taste.
Design the internals before the finishes
People naturally get drawn to colours, handles and panel styles. Those choices are enjoyable, but they should come after the practical layout is sorted.
A well-designed interior makes day-to-day use easier for years. Shelf heights should match the items they are meant to hold. Drawers should open fully without hitting door frames. Hanging rails should be positioned at sensible heights for the people using them. If you are including top storage, make sure it is for items used occasionally rather than things you need every morning.
Lighting can make a difference too, especially in deeper alcoves or darker bedrooms. Integrated lighting is not essential for every wardrobe, but it can improve visibility and add a more polished feel. It is best considered early, before manufacture and installation, rather than treated as an afterthought.
Make the wardrobe look built in
A good alcove wardrobe should feel like part of the room. That usually means paying attention to the small details that stop it looking like a large box pushed into a recess.
Plinths, scribed panels, fitted infills and careful treatment around skirting and coving all help create that built-in finish. Ceiling height matters too. Taking the wardrobe up to the ceiling often gives the smartest result and avoids the dust-catching void you get above freestanding furniture.
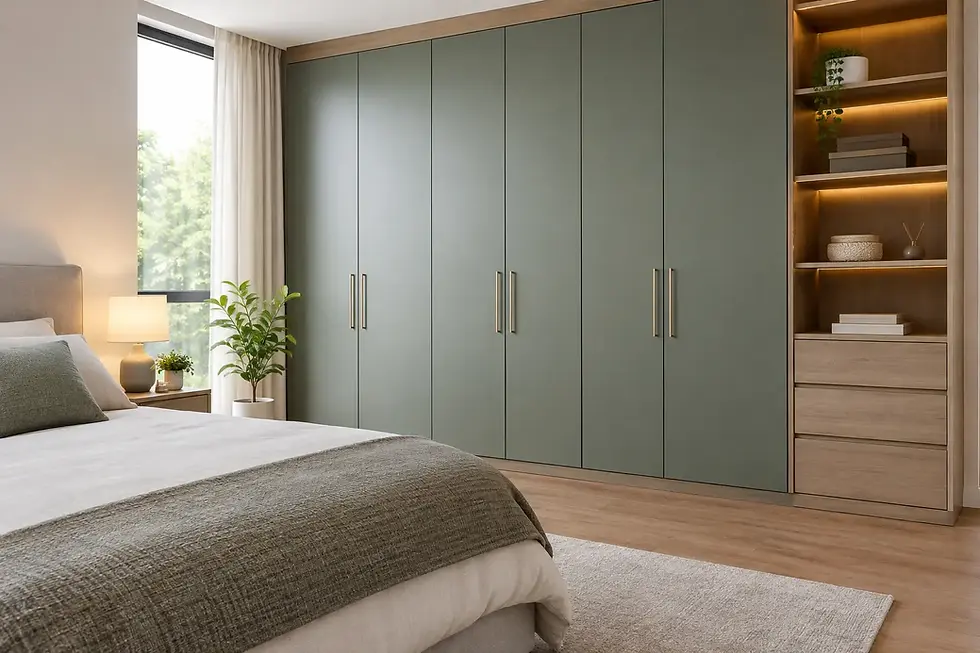
Colour and finish also play a part. Matching the wardrobe to the walls can make it feel calm and architectural. Choosing a contrasting finish can turn it into a feature. Neither approach is automatically right. In a smaller room, lighter shades often help the wardrobe sit quietly. In a larger room, darker tones can add depth and character if the natural light supports them.
Handles, mirrored panels and door detailing should suit the age and style of the property. Clean lines tend to work well in modern homes. More framed designs can sit nicely in period spaces. The key is consistency with the rest of the room.
Think about what sits beside and above the wardrobe
Alcove wardrobes do not always have to be a single full-height block. Sometimes the best design includes a mix of storage types. You might combine hanging space below with cupboards above, or pair one wardrobe with open shelving, a dressing table or drawers in the neighbouring alcove.
This can be especially useful around chimney breasts, where visual balance matters. Two matching wardrobes can frame the centre of the wall beautifully, but so can an asymmetrical arrangement if the room layout calls for it. For example, one side may need deeper storage while the other suits shelving or a lower unit beneath a window line.
Good design is not about forcing symmetry. It is about making the wall work.
Why bespoke matters with alcoves
Alcoves are exactly the sort of spaces where made-to-measure furniture proves its value. Standard wardrobes leave gaps, waste depth and rarely account for uneven walls. Bespoke wardrobes can be designed, manufactured and installed around the true shape of the space, which gives a cleaner result and usually more usable storage.
That is particularly helpful in homes where no wall is perfectly straight, which is common in both older properties and some newer builds. It also makes it easier to tailor the finish to the rest of the bedroom, rather than settling for whatever sizes and colours happen to be available in flat-pack ranges.
For homeowners in Essex looking at alcove storage, working with a specialist can also simplify the process. Instead of juggling separate suppliers and fitters, a design-manufacture-install approach keeps the wardrobe aligned from first sketch to final fitting.
How to avoid the common design missteps
Most alcove wardrobe problems begin with assumptions. Assuming the walls are straight. Assuming standard depth will fit. Assuming mirrored doors are always the best way to make a room feel bigger. Assuming more shelves automatically means better storage.
In practice, the best wardrobe is the one that fits the space and your routine. Too many shelves can become cluttered and hard to use. Too few drawers can leave the room picking up the overflow. A very dark finish may look striking on a sample but feel heavy in a room with limited daylight. Full-height doors can look elegant, but only if the proportions suit the alcove.
That is why thoughtful planning matters. A wardrobe should not just fit on installation day. It should still feel right six months later, when you are using it every morning without thinking about it.
If you are planning an alcove wardrobe, give the same attention to function, proportions and finish. When those three work together, the storage does more than fill an empty recess - it improves the whole room.


Comments