
How to Plan a Fitted Wardrobe for Your Home
A fitted wardrobe should make the room feel calmer, not simply add more cupboards. The difference comes down to planning. Knowing how to plan a fitted wardrobe means looking beyond the outside doors and considering the space you have, the clothes you own and how you use your bedroom every day.
A well-designed wardrobe can turn an awkward alcove, sloping ceiling or narrow wall into useful storage with a clean, built-in finish. Start with the practical details, then bring in the colours, finishes and features that make it feel at home in your room.
Start with the room, not the wardrobe
Before choosing a door style or interior layout, look carefully at the room itself. Measure the width, height and depth of the proposed wardrobe area, including skirting boards, coving, window ledges, radiators, sockets and light switches. These details affect what can be built and where the doors can run.
It is also worth standing in the room and thinking about movement. Can you walk comfortably past the bed when the wardrobe doors are open? Is there a bedside table that needs to remain accessible? Will a hinged door block a doorway, or would sliding doors make better use of a tighter space?
Fitted furniture is particularly valuable where standard wardrobes leave frustrating gaps above, beside or behind them. A made-to-measure design can use the full height of the room, work around awkward features and create storage where freestanding furniture would look out of place.
Check the depth you really need
A full-depth hanging wardrobe generally needs around 600mm of internal depth to allow clothes to hang properly. If your room cannot spare that much, a shallower unit may still work with pull-out rails, front-facing hanging or shelves and drawers instead.
Do not force a deep wardrobe into a narrow bedroom just because it offers more capacity on paper. A slightly shallower design that leaves a comfortable route around the bed will usually serve the room better.
Plan around what you need to store
The best wardrobe interiors are built around real routines, not a generic combination of one rail and a few shelves. Take a quick look at what is currently piled on chairs, tucked under the bed or crammed into drawers. That is the storage your new wardrobe needs to solve.
Count the items that need full-length hanging, such as dresses, coats and longer jackets. Then consider shorter hanging for shirts, blouses, trousers and folded knitwear. Two levels of short hanging can make excellent use of a tall section, while a dedicated long-hanging area prevents dresses from being creased at the bottom.
Drawers are useful for underwear, accessories, T-shirts and smaller clothing that can disappear on open shelves. Adjustable shelves offer flexibility as your needs change, while high shelves are ideal for luggage, spare bedding and seasonal items. If you share the wardrobe, divide the internal layout fairly from the start rather than hoping one person will adapt later.
For a family bedroom, think ahead as well as for now. Children’s storage needs change quickly, and a layout with adjustable shelving can last longer than fixed compartments designed for one stage of life.
Choose doors that suit the layout
Wardrobe doors shape both the look and day-to-day use of the room. Sliding doors are often a practical choice where there is limited floor space, as they do not swing into the bedroom. They can also create a broad, uncluttered run of furniture across a wall.
Hinged doors give you a full view of the wardrobe interior when open and can be a better option for narrower units or layouts with several separate sections. They also allow for useful accessories on the back of doors in some designs.
Mirrored doors can make a smaller or darker bedroom feel more open, while coloured glass, wood-effect panels or painted finishes can be chosen to complement existing furniture. There is no single right answer. The best choice depends on clearance, light levels and whether you want the wardrobe to blend in quietly or become a feature of the room.
Think about the view from the bed
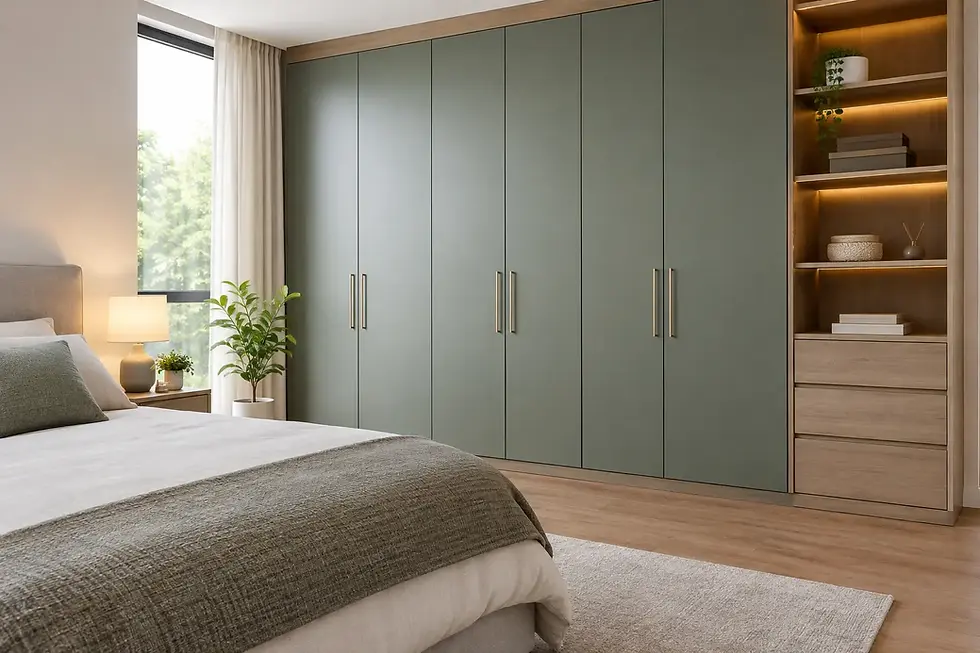
In many bedrooms, the wardrobe is the first large surface you see when you wake up. Consider how the door finish will look alongside the bed, curtains and flooring. A simple neutral finish can bring a restful feel, while a darker frame or contrasting panels can add definition in a larger, more contemporary room.
Samples are helpful here. Colours and textures can look very different in natural light, under warm bedside lamps and on a full wardrobe door rather than a small swatch.
Make the inside work harder
A fitted wardrobe is an opportunity to remove the daily annoyances that come with ordinary storage. If you always search for shoes, allow for dedicated shoe shelving. If your jewellery tends to end up on the chest of drawers, a shallow internal drawer with compartments may be more useful than another large shelf.
Lighting is another worthwhile consideration, especially in wardrobes that reach floor to ceiling or sit in a darker corner. Internal LED lighting can make clothes easier to see and adds a considered finish, but it should support the layout rather than distract from it.
Keep frequently used items between waist and eye level. Reserve the highest areas for occasional storage, and avoid making every shelf too deep. Deep shelves look generous but can quickly become a stack of forgotten clothes at the back. In many cases, several sensible sections are more practical than one oversized compartment.
Allow for the building details
Planning is not only about appearance. Walls and floors in real homes are rarely perfectly level, particularly in older properties. A bespoke wardrobe is designed and fitted with these conditions in mind, giving a neater result than trying to make standard units fit an imperfect opening.
Discuss what will happen to skirting boards, cornice and existing flooring. In some rooms, matching panels can be fitted around details for a fully integrated look. In others, removing or altering a section may give the cleanest finish. The right approach depends on the character of the room and the condition of the existing features.
Also consider access. Large wardrobe components need to be brought into the property and fitted safely, so staircases, landings and tight turns may influence the manufacturing and installation plan. A professional survey helps identify these points before work begins, rather than on fitting day.
Set a clear budget and priorities
Bespoke wardrobes can be tailored to different budgets, but it helps to be clear about where you want to invest. Door finish, internal fittings, lighting, mirrored panels and the complexity of the room all affect the final specification.
If you need to make choices, prioritise the parts you will use every day: a layout that fits your clothing, doors that work in the available space and a finish you will still enjoy seeing in several years. Decorative extras can be adjusted, but an inconvenient internal arrangement is difficult to ignore once the wardrobe is fitted.
A design appointment is the point to talk openly about priorities. Slideaglide works through design, manufacture and installation as one managed process, so the practical details can be considered alongside the finished look from the outset.
A simple checklist before finalising your design
Before approving the plan, make sure you can answer these questions:
Have you measured around sockets, radiators, skirting boards and window ledges?
Does the door style leave enough room to move comfortably around the bedroom?
Is there enough long hanging, short hanging, shelving and drawer space for your household?
Have you allowed high-level storage for bedding, cases or seasonal clothing?
Does the finish work with the room’s light, flooring and existing furniture?
A fitted wardrobe earns its place when it removes clutter and makes getting ready easier. Plan it around the life you live in the room, and the finished furniture will feel less like an addition and more like it was always meant to be there.


Comments