
How Bespoke Wardrobes Are Made
A wardrobe that looks right in a showroom can be completely wrong once it meets a real bedroom. Sloping ceilings, uneven walls, chimney breasts and wasted alcoves all change the job. That is exactly why homeowners ask how bespoke wardrobes are made - because the answer explains why fitted furniture feels so different from something bought off the shelf.
At its best, a bespoke wardrobe is not a box pushed against a wall. It is designed around the room, the people using it and the way the space needs to work every day. The process is part design, part manufacturing and part careful installation, and each stage affects the final finish.
How bespoke wardrobes are made from the first visit
Everything starts with the room, not the catalogue. A proper bespoke project begins with a home survey where measurements are taken in detail, including wall widths, ceiling height, skirting boards, sockets, coving and any awkward features that standard furniture usually ignores.
This stage matters because most rooms are not perfectly square. Floors can run out slightly, walls can bow and ceiling lines can shift more than you would think. If those details are missed early on, the wardrobe may look fine on paper but cause problems during fitting. A made-to-measure wardrobe has to account for those quirks from the start.
Just as important is how the wardrobe will be used. One person may need long hanging for dresses and coats. Another may want more shelving, drawers or space for shoes. A family bedroom might need a mix of storage that can adapt over time. Bespoke design is not only about matching dimensions - it is about matching habits.
Turning measurements into a workable design
Once the survey is complete, the wardrobe design takes shape. This is where practical layout and visual style come together. The internal arrangement is planned first in many cases, because there is no point creating a beautiful exterior if the storage inside is awkward to use.
The designer will usually work through hanging sections, shelf spacing, drawer positions and access points. Sliding doors suit some rooms better because they save floor space, while hinged doors can make more sense where full-width access is more useful. Neither option is automatically better. It depends on the room layout, the available clearance and personal preference.
Materials and finishes are then chosen to suit the home. Some customers want a clean, modern look with minimal lines. Others want something softer and more traditional. This is where bespoke wardrobes stand apart from flat-pack furniture. You are not picking the nearest compromise. You are choosing proportions, finishes and details that belong in that room.
A good design stage also deals with the less glamorous parts early. Will the wardrobe need to work around loft access, radiators or plug sockets? Does the ceiling height allow full-height doors, or would a top box section create a better balance? These are small decisions that make a big difference to the final result.
Materials, boards and components
When people think about craftsmanship, they often picture the final fitted wardrobe. In reality, much of the quality is decided before installation, in the choice of materials and components.
Most bespoke wardrobes are made from furniture-grade board materials selected for strength, stability and finish. Internal carcasses need to stay true over time, shelves need to hold weight without sagging and drawer systems need to cope with daily use. Doors and visible panels also need to give the right look, whether that is painted, wood-effect, mirrored or a combination.
Edging is another detail that should not be overlooked. Clean, durable edging protects exposed board edges and contributes to the finished appearance. The same goes for runners, hinges, rails and drawer boxes. These are the parts customers touch every day, so they need to feel solid and reliable.
There is always a balance to strike between budget, appearance and long-term durability. Some finishes offer a lower upfront cost, while others provide a more premium feel or greater resistance to wear. A well-run bespoke project is honest about those trade-offs rather than pretending every option does the same job.
How bespoke wardrobes are made in the workshop
After the design is approved, manufacturing begins. This is the point where a wardrobe stops being an idea and becomes a set of precisely made components, each produced to fit the measured space.
Boards are cut to size according to the final plan, then edged, drilled and prepared for assembly. Door frames, panels and internal sections are made to match the agreed layout. Accuracy is everything here. A few millimetres may not sound like much, but in fitted furniture they can affect alignment, door movement and the way the wardrobe meets the walls and ceiling.
Because bespoke wardrobes are made for one specific room, the manufacturing process is more controlled than flat-pack production. It is not about producing hundreds of identical units. It is about producing the right pieces for one job, with the right dimensions and details.
This stage also allows the design-manufacture-install approach to show its value. When the people manufacturing the furniture understand the survey and intended installation, there is less room for miscommunication. Practical issues can be picked up before fitting day rather than discovered when everything arrives on site.
The fitting stage - where craftsmanship shows
Installation is where all the planning is tested. Even with accurate surveys and careful manufacturing, fitting a wardrobe into a real room still calls for adjustment, experience and attention to detail.
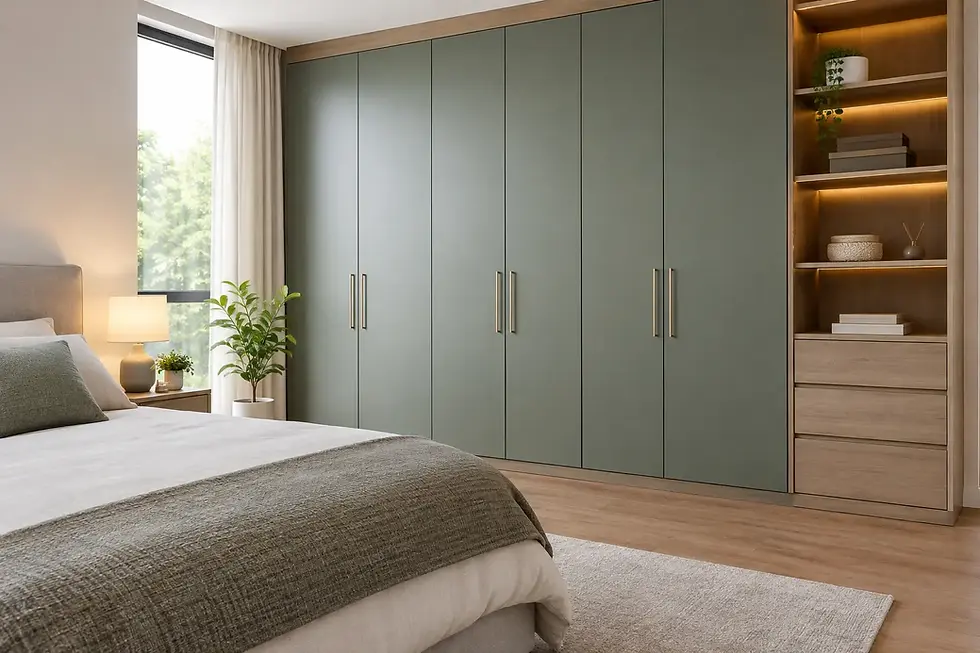
The carcass is usually assembled and levelled first, with allowances made for any movement in floors or walls. Scribes and filler panels are often used to create a neat join against uneven surfaces. This is one of the key differences between bespoke and standard furniture. A fitted wardrobe is made to look built into the room, not merely placed in it.
Doors are then aligned, internals installed and finishing touches completed. With sliding systems, the tracks need to run true and the doors need smooth, balanced movement. With hinged wardrobes, spacing and hinge adjustment matter just as much. If the fitting is rushed, even good materials can end up looking average.
A skilled installation also protects the overall look of the bedroom. Skirting boards, coving and existing features are considered rather than chopped around carelessly. The end result should feel intentional, as though the wardrobe was always meant to be there.
Why bespoke wardrobes feel different in daily use
The real value of a bespoke wardrobe becomes obvious after installation, when the room starts working better. Awkward corners become usable storage. Dead space above wardrobes disappears. Alcoves that once collected clutter become part of a clean, organised layout.
That improvement is not only visual. It affects how the room functions each morning and evening. Clothes are easier to access, storage is planned around real belongings and the whole space feels calmer because it has a place for what you need to keep.
For many homeowners, this is the point. A bespoke wardrobe is not only about having something made to measure. It is about making better use of the square footage you already have. In homes where every bit of storage matters, that can be far more valuable than buying larger pieces of freestanding furniture that still leave gaps and wasted space.
What can change the process
No two projects follow exactly the same route. A simple straight run on a clear wall is relatively straightforward. A loft room with angled ceilings, a chimney breast and limited access is more complex. The more unusual the space, the more the design and fitting stages matter.
Budget can also shape the specification. Customers sometimes assume bespoke means every project has to be high-end in every detail, but that is not always the case. You can keep the essentials custom - size, layout and fit - while making sensible choices on finishes and internal extras. The key is deciding where tailored design matters most for your room.
Lead times vary too. Manufacturing to order takes longer than buying stock furniture, but that extra time is what allows the result to be tailored properly. For homeowners who want a built-in finish rather than a quick stopgap, it is usually time well spent.
A full design-manufacture-install service, like the one we provide at Slideaglide, also tends to make the process smoother because responsibility stays in one place. That means clearer communication, fewer handovers and a result that reflects the original plan.
If you are thinking about fitted storage, the best question is not only how bespoke wardrobes are made. It is whether your room deserves a solution made for the way you actually live in it. When the answer is yes, the difference shows every time you walk in the door.


Comments