
Can Wardrobes Be Fitted Upstairs? Yes, Properly
A narrow staircase, a low landing or a loft room with sloping ceilings can make a new wardrobe feel like a non-starter. But can wardrobes be fitted upstairs? In most homes, absolutely. The key is designing the wardrobe around both the room and the route to it, rather than trying to force a standard unit into a space it was never made for.
A fitted wardrobe is not delivered as one oversized piece of furniture and somehow manoeuvred upstairs. With a properly planned bespoke installation, components are made in manageable sizes, brought into the room and assembled precisely where they will live. That is what makes fitted storage such a practical option for first-floor bedrooms, top-floor rooms and loft conversions.
Can wardrobes be fitted upstairs in any home?
Nearly every upstairs bedroom can accommodate a fitted wardrobe, but the design will vary. A straightforward box room with a conventional staircase gives the widest choice of layouts and door styles. A period property with tight turns, a new-build with restricted access or a converted loft needs more thought before manufacture begins.
The question is less about whether a wardrobe can go upstairs and more about what will work best once it is there. A measured design considers ceiling height, wall condition, skirting boards, sockets, radiators, window openings and access to the loft hatch. It should also account for the practical route from the front door to the bedroom.
This is where bespoke work differs from buying a large freestanding wardrobe. Flat-pack furniture may get upstairs in boxes, but it still leaves you to work around awkward gaps, uneven walls and wasted space. A fitted wardrobe is planned to meet the ceiling, follow the available wall and make use of areas that ordinary furniture tends to ignore.
Access is planned before anything is made
The biggest concern homeowners have is usually the staircase. They picture a full-height wardrobe carcass stuck on the bend between floors. That is not how a considered fitted installation works.
At the survey stage, the fitter checks the stairs, landing width, turns, doorways and room entrance. Individual panels, shelves, doors and internal fittings can then be sized to travel safely through the house. Once upstairs, they are fitted together to create a solid, built-in result.
This approach is particularly useful in Essex homes where room shapes can vary widely, from compact bedrooms in older properties to loft bedrooms with reduced headroom. It also avoids the disruption of trying to remove bannisters, widen openings or take furniture through a window when there is no need to do so.
There are occasional restrictions. Very tight stairwells, unusually small door openings or a room accessed via a fixed loft ladder may limit the size of certain door panels or internal sections. They do not automatically rule out a wardrobe. They simply affect the design choices made before production.
The room itself matters as much as the stairs
Upstairs rooms often have more character than downstairs spaces, and more complications. Chimney breasts, eaves, boxed-in pipes and sloping ceilings can take up valuable storage space when they are left untreated. They are also exactly where fitted wardrobes earn their keep.
Bedrooms with sloping ceilings
A loft conversion does not need full-height walls to provide excellent storage. Low-level cupboards can run beneath the eaves, with hanging space positioned where the ceiling is highest. Drawers, shelves and compartments for bags or seasonal bedding make the lower sections genuinely useful instead of creating a dusty void.
Sliding doors can be a good choice where there is limited room to open hinged doors. However, hinged doors sometimes give better access in an angled or shallow space, as the interior can be configured more freely. The right choice depends on the room dimensions and how you want to use the wardrobe each day.
Box rooms and spare bedrooms
In a smaller upstairs bedroom, a freestanding wardrobe can make the room feel crowded because it projects into the floor area and leaves unusable gaps around it. A fitted design can be tailored to a single wall, an alcove or the space around a bed.
The aim is not always to build the deepest possible wardrobe. A shallower unit with well-planned shelves, drawers and double hanging can feel far more useful while preserving room to move around the bed. For children’s rooms and guest rooms, this balance is especially valuable.
Uneven walls and older properties
Older homes rarely offer perfectly square walls or level ceilings. Standard furniture makes these quirks obvious. A bespoke wardrobe is scribed and fitted to suit the room, giving a clean, finished appearance without relying on filler panels that look like an afterthought.
Will an upstairs floor support fitted wardrobes?
In a typical bedroom, fitted wardrobes are well within the normal use of the room, especially when their weight is spread along a wall rather than concentrated in one small spot. The wardrobe itself is usually no greater a concern than other bedroom furniture loaded with clothes, books and storage boxes.
That said, a professional survey should identify any signs that need further attention, such as noticeably springy floors, water damage, structural movement or a poorly converted loft. If substantial building work is planned alongside the wardrobe, it makes sense to resolve those issues first.
It is also worth thinking about what you will store. Deep overhead cupboards filled with heavy archives are different from shelves for folded clothes. Good design places heavier items lower down and keeps daily essentials easy to reach.
A practical design starts with how you live
The best fitted wardrobe is not defined only by its exterior. Behind the doors, the layout should reflect the clothes and belongings you actually own. Long dresses need a different arrangement from shirts, school uniforms, sports equipment or folded knitwear.
Before a design appointment, take a quick look at what currently overflows from drawers, piles up on chairs or gets pushed into under-bed boxes. That usually reveals the storage problem more clearly than measurements alone. You may need more hanging than expected, or fewer shelves and better drawer space.
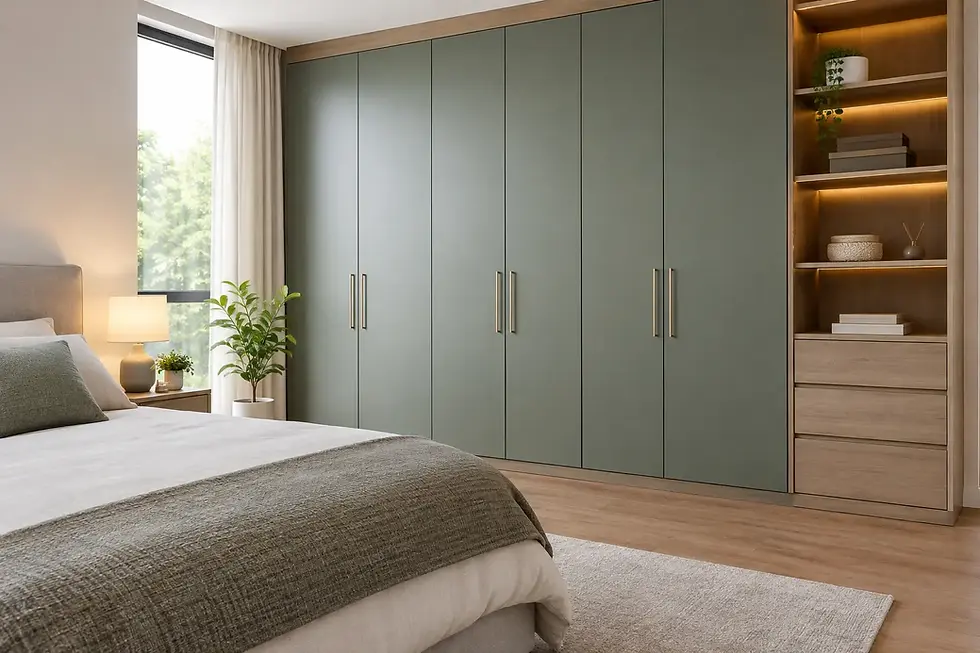
A well-designed upstairs wardrobe can combine full-length hanging, shorter double hanging, adjustable shelving, internal drawers and high-level storage in one run. The exterior can then be chosen to suit the room, whether that means a calm, handleless finish, mirrored doors to brighten a smaller bedroom, or a colour that ties in with existing furniture.
What happens on fitting day?
A managed design-manufacture-install service keeps fitting day focused and orderly. The room should be cleared as far as possible, with a clear route from the entrance to the stairs. The installation team brings the prepared components upstairs, protects the work area where needed and builds the wardrobe in position.
Fitting time depends on the size and complexity of the design. A simple bedroom installation may be completed quickly, while a larger wall of storage with angled sections, internal drawers and detailed finishing will naturally take longer. The important point is that the wardrobe is made for the room, not adapted hurriedly on the day.
There can be a little noise and dust from final trimming or fixing, but a professional installer should leave the space clean and ready to use. At Slideaglide, the process is designed to give homeowners one point of contact from the first ideas through to the finished bedroom.
When an upstairs fitted wardrobe is the right choice
Fitted wardrobes make particular sense upstairs when storage is limited, the room has awkward angles, or you want a calmer and more cohesive finish than separate furniture can provide. They are also a strong option when a loft conversion or bedroom refresh is being planned, as the storage can be designed as part of the room rather than added afterwards.
If access is difficult, do not let that stop the conversation. Accurate measuring and sensible component sizing can solve problems that a shop-bought wardrobe cannot. Start with the space you have, the belongings you need to store and the way you want the room to feel. The right fitted design can make even the most awkward upstairs corner work harder every day.


Comments